Design-Led Residential Renovation & Project Management
Architectural coordination, renovation planning, and project management for homes across Toronto, York Region, and the GTA.
STONE & COUNTERTOP DELIVERY

Stone Countertops, Builder Packages & Project Coordination
Alasht Inc. supports residential, builder and commercial stone packages across Toronto, York Region and the GTA. From field measurement and shop drawings to material coordination, managed fabrication, installation coordination and project closeout, we keep the countertop workflow connected to the construction schedule.
Stone for finished spaces
Kitchen countertops · Vanity tops · Waterfalls · Fireplace stone · Custom stonework · Commercial stone projects · Builder / multi-residential countertop packages
A connected delivery workflow
Field measurement / templating · CAD / shop drawings · Material coordination · Managed fabrication coordination · Installation coordination · Project management · QA/QC and deficiency follow-up
Fabrication and installation are coordinated with qualified production partners. Scope, availability, approvals and commercial terms are confirmed for each project.
See key decisions before construction begins
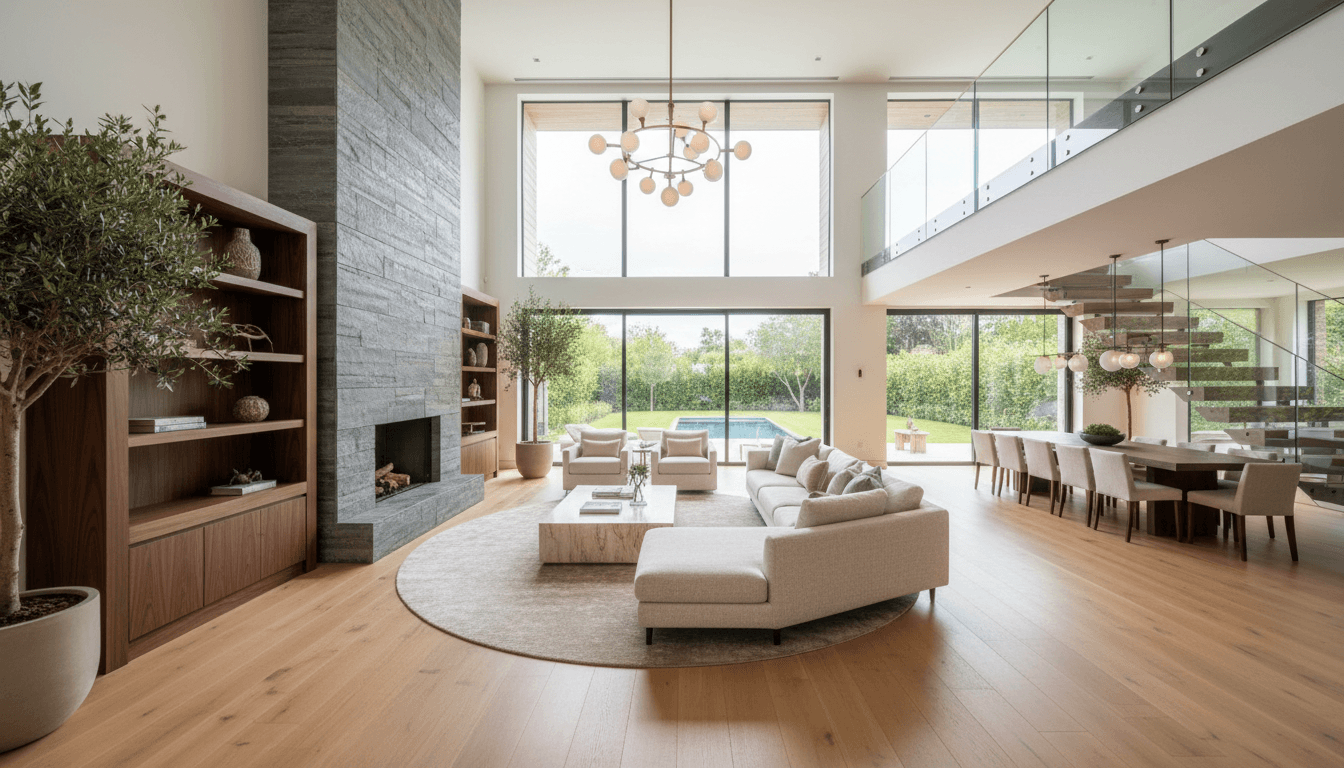
This visual series illustrates how a residential project can move from scope and drawings to material coordination and site execution. Images are representative of the planning process.


Four coordinated stages from first call to final review
A practical four-stage workflow keeps scope, decisions, trades, and handoffs visible from planning through completion.
1. Discovery & Scope
Define goals, constraints, budget range, responsibilities, and the decisions needed next.
2. Design & Pre-Construction
Coordinate drawings, selections, approvals, and trade input before work begins.
3. Site Coordination
Track milestones, questions, dependencies, and quality checks during construction.
4. Review & Handoff
Document open items, confirm completed work, and close the project with clear records.
Every project deserves a clear roadmap, a steady hand, and the right team behind it.
We skip the vague guarantees and focus on what actually reduces risk in a renovation: structure, oversight, and a single point of accountability.
1
Clear Planning
We map out every phase before construction begins — scope, budget, materials, and timelines — so you make decisions with confidence, not guesswork.
3
Professional Coordination
One point of contact keeps trades, suppliers, and schedules aligned, reducing crossed wires and avoidable delays.
Structured
Project Oversight
Regular site reviews, milestone tracking, and early issue identification help keep decisions, trades, and schedules aligned.
Design Coordination, Renovation Planning, Project Management
Residential planning and coordination support from early design decisions through construction oversight, serving Toronto, York Region, and the GTA.
Residential design coordination
We align your vision with spatial planning, material selection, and design standards that work with your budget and timeline.

Renovation planning
Detailed scope development, phasing strategy, and coordination between trades. We anticipate challenges before construction begins.
CAD drafting and 3D visualization
CAD drawings and 3D views that clarify design intent and support decisions before construction.

Construction project management
On-site coordination, schedule tracking, budget oversight, and communication between trades help surface risks early and keep decisions documented.
Interior design coordination
Material and finish selection, furniture planning, and spatial layout that elevate your home's functionality and aesthetic.
Stone fabrication project support
Custom stone selection, installation coordination, and quality oversight for countertops, flooring, and feature walls. Part of our Stone & Countertops division.
Explore Stone & Countertops
Follow Alasht on Instagram
Design ideas, renovation planning and stone coordination from @alasht_inc.
Service Area
Based in Aurora, Alasht Inc. supports residential projects across York Region, including Richmond Hill, Vaughan, and Newmarket, as well as Toronto and the wider GTA. Services include renovation planning, design coordination, CAD and 3D support, stone templating coordination, and project management.

Ready to Plan Your Project With Confidence?
Schedule a consultation with Farshad Tajvar. We'll discuss your vision, timeline, and budget to create a clear path forward.
How We Manage Your Project
From initial consultation through final handoff, Alasht Inc. guides you through every phase with structured planning, clear communication, and meticulous coordination.
4
Core project phases
Discovery, planning, execution, and closeout keep every renovation or build on track.
Structured
Coordination oversight
Alasht Inc. coordinates design decisions, trades, and timeline details so you stay informed and able to make timely decisions.
3D
Visualization available
CAD drafting and 3D visualization can be added where the project scope benefits from clearer pre-construction decisions.
1
Dedicated point of contact
A dedicated point of contact provides clear, responsive communication throughout the agreed project-management scope.