
Successful renovation planning Toronto requires navigating local building permits, setting a detailed budget, and hiring vetted professionals to manage structural changes. Homeowners should prioritize clear timelines and consistent communication to avoid common delays; this strategic approach ensures the project meets legal standards and design goals.
Navigating a major home transformation in Toronto often begins with excitement, yet it quickly reveals a labyrinth of complex zoning bylaws and design coordination challenges. For many homeowners, the gap between a conceptual vision and a completed luxury space is filled with logistical hurdles that can compromise both budget and quality. Understanding the nuances of urban renovation is essential to protecting your investment and ensuring a seamless execution. In this professional guide, we break down the critical steps of the renovation process, including residential design, 3D visualization, and the intricacies of the local permitting system. You will also discover how specialized stone fabrication and disciplined project management serve as the foundation for a successful, sophisticated result that meets the highest standards of Toronto’s residential landscape.
The Complexity of Renovation Planning in Toronto
Renovating a high-end property in the Greater Toronto Area involves navigating a landscape of architectural diversity and stringent local regulations. Toronto’s housing stock ranges from the narrow, heritage-protected Victorian semis of Cabbagetown to the sprawling mid-century modern footprints found in North York. Each architectural style presents distinct structural challenges and historical nuances that demand a specialized approach. Successful outcomes are rarely the result of on-site improvisation; they are meticulously engineered long before a contractor arrives on the property.
Effective renovation planning Toronto homeowners can rely on must prioritize the pre-construction stage as the most critical period of the project. At Alasht Inc., our philosophy is built upon three foundational pillars: clarity, precision, and professional oversight. Clarity ensures every stakeholder understands the project scope and aesthetic direction, while precision is achieved through rigorous residential design coordination. Comprehensive construction project management then provides the oversight necessary to maintain these standards throughout the build. By shifting the focus from the construction site back to the planning phase, we mitigate risks and eliminate the ambiguity that often leads to budget overruns. This disciplined, process-driven approach is the only way to ensure a sophisticated, stress-free result in Toronto’s complex residential market.
Step 1: Defining Vision and Investment Parameters
Before engaging architects or contractors, homeowners must initiate a thorough discovery phase to anchor the project in reality. This begins by distinguishing between an aesthetic refresh and a structural reconfiguration. An aesthetic project might focus on high-end stone fabrication and cabinetry updates within the existing footprint, whereas a structural project involves altering load-bearing walls, changing floor plans, or extending the building envelope. Understanding this distinction early is vital for accurate renovation planning Toronto residents require to avoid unforeseen costs and permit delays.
Investment parameters should be guided by a clear hierarchy of needs. Distinguishing "must-haves," such as essential structural repairs or improved spatial flow, from "nice-to-haves," like premium integrated appliances or automated lighting, ensures the budget remains disciplined. For high-value properties in neighborhoods like Lawrence Park or The Kingsway, these decisions must also be weighed against market expectations. In these specific districts, compromising on material quality can negatively impact resale value, while over-extending on niche custom features might not provide the desired return on investment.
Establishing these goals internally prepares you for a more productive consultation with professional design teams. By defining the project’s scope and financial boundaries at the outset, you provide the necessary framework for residential design coordination to be effective. This preliminary work ensures that subsequent steps, from CAD drafting to 3D visualization services, are aligned with a vision that is both architecturally sound and financially viable within the GTA’s competitive real estate landscape.
Step 2: Professional Residential Design and CAD Drafting

Transitioning from a conceptual vision to a technical reality requires a shift from artistic ideas to rigorous documentation. In the context of renovation planning Toronto professionals expect, hand-drawn sketches or loose approximations are entirely insufficient. The Toronto Building department, alongside the city’s Zoning and Committee of Adjustment offices, demands technical drawings that adhere strictly to Ontario Building Code (OBC) standards. Beyond regulatory compliance, premium builders require absolute precision to provide fixed-price contracts. Without professional CAD drafting, contractors are forced to make assumptions regarding dimensions and structural loads, which invariably leads to costly change orders and delays once construction begins.
Professional CAD drafting serves as the central source of truth for the entire project. This process begins with a comprehensive site survey to document the existing as-built conditions of the home. This is particularly critical in older Toronto neighborhoods where foundations may have shifted and walls are rarely perfectly square. These digital blueprints allow for the millimeter-accurate placement of structural beams, HVAC ductwork, and plumbing runs. By creating a layered digital environment, Alasht Inc. identifies potential clashes between mechanical systems and architectural features before any physical work starts. This level of detail differentiates a professional, process-driven project from a standard renovation.
Effective residential design coordination ensures that these technical requirements never compromise the aesthetic goals of the homeowner. For instance, removing a load-bearing wall to create an open-concept living space in a Lawrence Park home requires more than just engineering; it requires a deep understanding of how new sightlines will interact with custom cabinetry and stone finishes. This coordination phase bridges the gap between the building envelope and the interior design. By integrating these disciplines early, we create a seamless roadmap that informs both the 3D visualization services and the subsequent construction project management phases, ensuring that the final result is as functional as it is sophisticated.
Step 3: Visualizing the Result with 3D Rendering
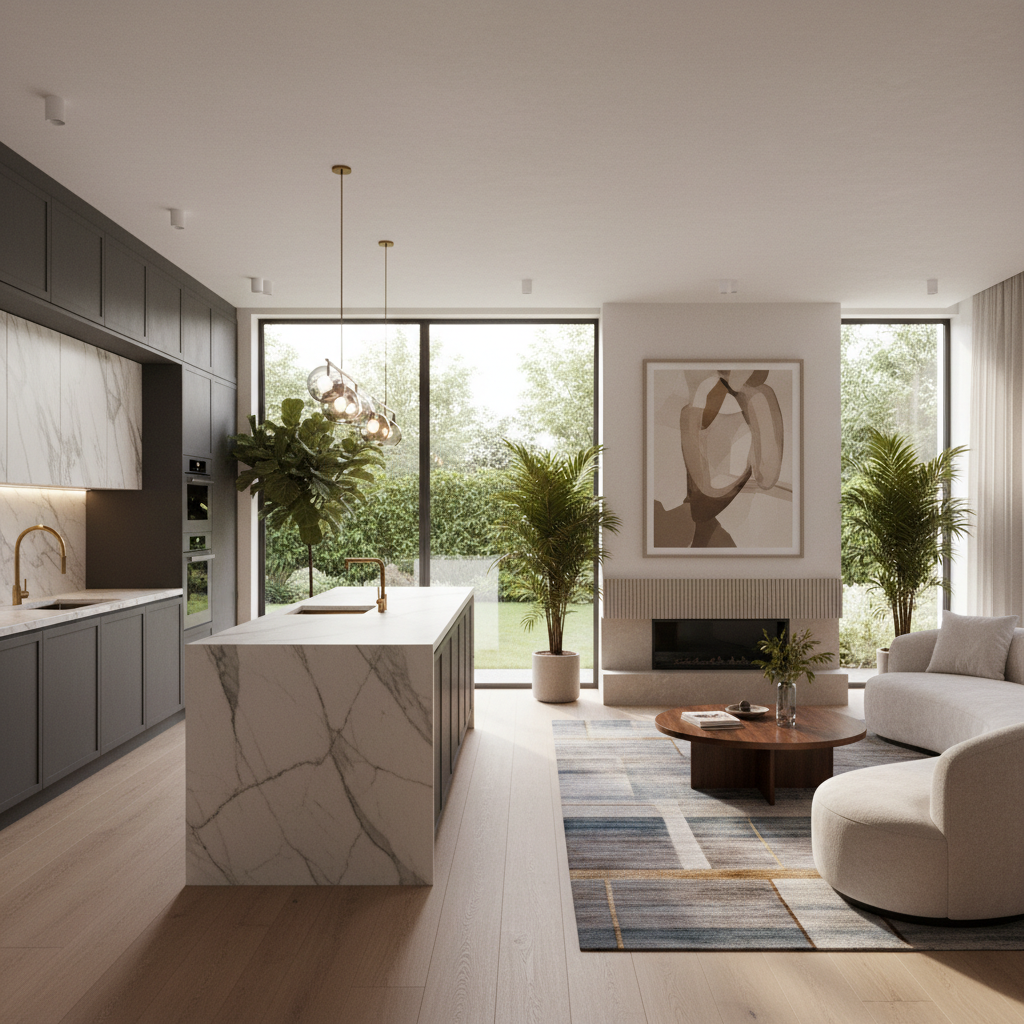
Once the technical foundations are documented in CAD, the transition to 3D visualization services serves as a critical bridge between abstract blueprints and the finished home. In the context of sophisticated renovation planning Toronto residents pursue, 3D rendering functions primarily as a vital risk management tool rather than a mere aesthetic preview. It allows homeowners to experience a modern kitchen or master suite before a single wall is demolished, revealing how natural light interacts with specific surfaces and how spatial flow feels in real time.
For luxury projects involving premium materials, 3D visualization is a functional necessity. It provides the clarity needed to make informed decisions regarding stone placement, book-matching patterns, and complex texture transitions. By seeing the exact scale of a custom island or the shadow lines of architectural lighting, clients avoid the common pitfall of the "wait and see" approach, which almost invariably leads to expensive mid-construction revisions. Seeing a high-fidelity digital twin of the project ensures that the chosen aesthetic aligns perfectly with the structural reality. This proactive visualization eliminates ambiguity, ensuring that the final build matches the initial vision with total fidelity and that every design choice is validated before the procurement of expensive materials.
Step 4: Navigating Toronto Permits and Zoning Bylaws
While 3D models provide visual certainty, the viability of any high-end project ultimately hinges on the City of Toronto’s Planning and Building departments. Even the most sophisticated design is subject to municipal approval, making this phase a critical junction where technical documentation meets local law. Renovation planning Toronto projects often encounter significant bureaucratic hurdles that can stall a build for months if not managed proactively.
The first requirement is a standard building permit, which confirms that the proposed work adheres to the Ontario Building Code and existing zoning bylaws. However, if a design exceeds specific limits such as floor space index, height, or setbacks, the project must navigate the Committee of Adjustment. This process involves a formal request for minor variances and public hearings. Success here requires meticulous preparation of technical justifications to prove that the variances are appropriate for the neighborhood.
Beyond standard zoning, Toronto presents unique environmental and historical constraints. Tree Protection Zones (TPZ) are strictly enforced; any tree with a diameter over 30 centimeters typically requires a protection plan or a removal permit before construction begins. Additionally, homes within heritage conservation districts or on the city’s heritage register must undergo specialized reviews to ensure exterior alterations respect historical character.
Alasht Inc. acts as the expert coordinator during this complex phase. By integrating residential design coordination with a thorough understanding of municipal requirements, we ensure that permit applications are both technically accurate and strategically sound. We manage the dialogue with city officials, arborists, and heritage consultants, shielding homeowners from the friction of the municipal process while keeping the project timeline intact.
Step 5: Specialized Stone Fabrication and Interior Coordination

With municipal approvals in place, the focus of renovation planning Toronto shifts to the technical execution of high-end interior finishes. This stage requires meticulous residential design coordination to bridge the gap between architectural intent and physical craftsmanship. At Alasht Inc., our specialized stone fabrication project support serves as a prime example of this professional oversight.
Managing premium materials like natural quartzite or large-format porcelain slabs involves more than simple selection; it requires a synchronized effort between the interior designer, the stone supplier, and the fabricator. For instance, achieving a flawless book-matched feature wall in a master ensuite requires precise template verification and slab layout planning before the first cut is made. We oversee this process to ensure that vein patterns align perfectly across seams and that custom vanities or integrated sinks are structurally sound. By managing these technical interfaces, we eliminate the risk of material waste and installation errors that often plague uncoordinated projects. This level of detail ensures that the sophisticated aesthetic established during the 3D visualization services phase is translated accurately into the built environment, maintaining the high standards expected in Toronto’s premium residential market.
Step 6: Construction Project Management and Oversight

The final stage of renovation planning Toronto professionals prioritize is the transition from technical documentation to physical reality. This phase requires a clear distinction between the general contractor and the project manager. While a general contractor focuses on the execution of labor and managing sub-trades, construction project management provides the high level oversight necessary to ensure the build remains faithful to the design intent. Independent oversight acts as a critical check and balance, preventing the common issue of on-site improvisation that can deviate from the original residential design coordination.
A project manager serves as the homeowner’s advocate, maintaining the master schedule and monitoring the budget to prevent scope creep. This professional oversight ensures that the precision established during 3D visualization services is reflected in the final installation, particularly concerning complex stone fabrication and custom millwork. The process concludes with a comprehensive final walkthrough. This rigorous inspection goes beyond a simple punch list; it is a verification that all professional finishes meet the sophisticated standards set during the planning phase. By maintaining strict control over the construction environment, the project manager ensures that the transition to the finished home is seamless, predictable, and aligned with the client’s high expectations.